
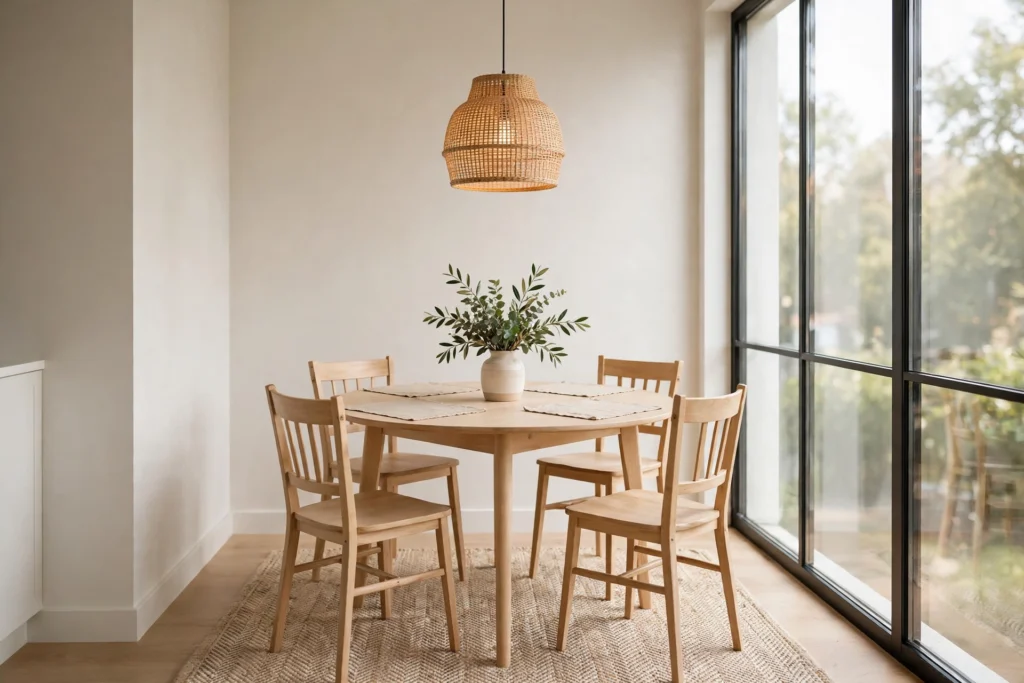
A dining table is the piece most small apartments get wrong. Too big, and it swallows the room. Too small, and nobody wants to sit at it. The good news is that a small apartment does not need a big table — it needs the right table, in the right shape, in the right corner. A round table for four can fit where a rectangular table for four cannot, and a drop-leaf table can be a desk on weekdays and a dinner table on weekends.
This guide covers dining table ideas for tiny spaces: how to measure, which shapes seat the most people, and how to style a small table so it feels like a place to linger, not a compromise.
1. Measure first: the table size your tiny space can actually hold
Before you shop, measure the spot, not just the table. Each person needs about 24 inches of table edge to eat comfortably, and you need at least 30 to 36 inches of clear space behind the chairs so people can pull out and walk past. A table that fits the tape measure but leaves no room to move will never get used.
Sketch the footprint on the floor with painter’s tape before you buy: the table outline plus the chair space around it. Live with the tape for a day and walk around it. If you keep stepping on the tape, the table is too big for that spot. As a rule of thumb, a 36-inch round table seats four in a corner, a 48-inch round table seats four comfortably with elbow room, and a 30 by 48 inch rectangular table seats four along a wall. In a truly tiny space, a 30-inch round table for two beats a bigger table nobody can walk around.
2. Round tables: the small-space shape that seats more
A round table is the best shape for a tiny space, for three reasons. It has no corners to bump into, so the walkway stays open. It seats one more person than a square table of the same size, because people can squeeze around the curve. And it makes conversation easier, because everyone faces each other instead of sitting in a line.
A pedestal base beats four legs on a round table, because the base sits in the middle and leaves room for chairs all the way around — and for feet underneath. Look for a light wood or white pedestal table with a top between 36 and 48 inches across. Pair it with chairs that tuck fully under the table when not in use, so the footprint shrinks to the tabletop itself between meals.
3. Drop-leaf and extendable tables: dinner for four, desk for one
If your dining table also has to be a desk, a drop-leaf or extendable table is the answer. A drop-leaf table folds down to a slim console against the wall on weekdays — about 12 to 15 inches deep — and opens to a full table when friends come over. An extendable table with a butterfly leaf hides the extra section inside itself, so there is nothing to store.
Keep the folded size honest: if the table lives folded most of the time, it should look good folded, not like a project waiting to happen. A drop-leaf in light wood with a simple vase on top reads as a console table. Store the folding chairs nearby — two folding chairs on a wall hook or behind a door — so opening the table for dinner takes two minutes, not twenty.
4. Bench seating: more seats, less floor space
A bench seats more people in less space than chairs, and it slides completely under the table when dinner is over. A bench along the wall is the classic small-space move: the table pushes against the wall on one side, the bench tucks under it, and the room keeps its walkway. Three people fit on a 48-inch bench where two chairs would crowd.
Make the bench comfortable or nobody will use it: a slim cushion in washable fabric, a folded throw for cold evenings, and a back to lean on — the wall itself, or a row of large cushions. A storage bench does double work, holding table linens, board games, or the placemats inside. Keep the bench the same wood tone as the table so the set reads as one piece.
5. The dining nook: claiming a corner by the window
The best dining spot in a small apartment is usually the corner by the window. Daylight makes food look good and mornings feel calm, and a corner uses space that is awkward for anything else. A round table in the corner with two chairs and a bench along the wall turns dead space into the most-used spot in the home.
Define the nook so it feels like a room, not a leftover: a small rug under the table, a pendant light or a wall lamp above it, and one piece of art on the wall. The rug should be big enough for the table and the chairs, even when they are pulled out — about 6 inches beyond the chairs on each side — and low-pile so chairs slide easily. A washable rug is the practical choice under a dining table.
6. Chairs that disappear: foldable, stackable, and see-through options
In a tiny space, chairs are the problem, not the table. Four full-size chairs take up more floor than the table does. The fix is chairs that disappear between meals: folding chairs that hang on wall hooks, stackable chairs that pile in a corner, or chairs in a clear or pale material that the eye passes over.
Keep two everyday chairs at the table and store the extras. A set of four matching chairs looks better than four different ones, but if you mix, keep one thing the same — the same wood tone, the same seat height, or the same cushion color. Chairs should tuck fully under the table, with seats about 18 inches high and 12 inches of space between the seat and the tabletop so legs fit comfortably.
7. Style it simply: one centerpiece, linen, and warm light
A small table needs almost no styling. One centerpiece — a small vase with fresh greenery, a bowl of fruit, or a single candle — is enough. Anything more gets in the way of plates. Keep the centerpiece low, under 12 inches tall, so people can see each other across the table.
Linen does the rest: a runner down the middle or four simple placemats in one color, and cloth napkins if you like them. In the evening, one warm light above the table — a pendant at about 30 to 34 inches above the tabletop — makes a weeknight dinner feel like an occasion. Keep the palette calm and the surfaces clear, and the smallest table will feel like a place worth sitting at.
Small apartment dining table checklist
- Measure the spot with tape first; allow 24 inches of table edge per person and 30 to 36 inches behind chairs.
- Choose round for tight spaces; a 36-inch round seats four, a 48-inch round seats four comfortably.
- Consider a drop-leaf or extendable table if the table doubles as a desk.
- Try a bench along the wall — more seats, slides under the table.
- Claim a window corner as the nook; define it with a washable rug and one light.
- Keep two chairs out, store the extras; chairs should tuck fully under the table.
- Style simply: one low centerpiece, linen placemats, one warm light above.
- Skip: a table you cannot walk around, four bulky chairs in a tiny room, and tall centerpieces that block the view.