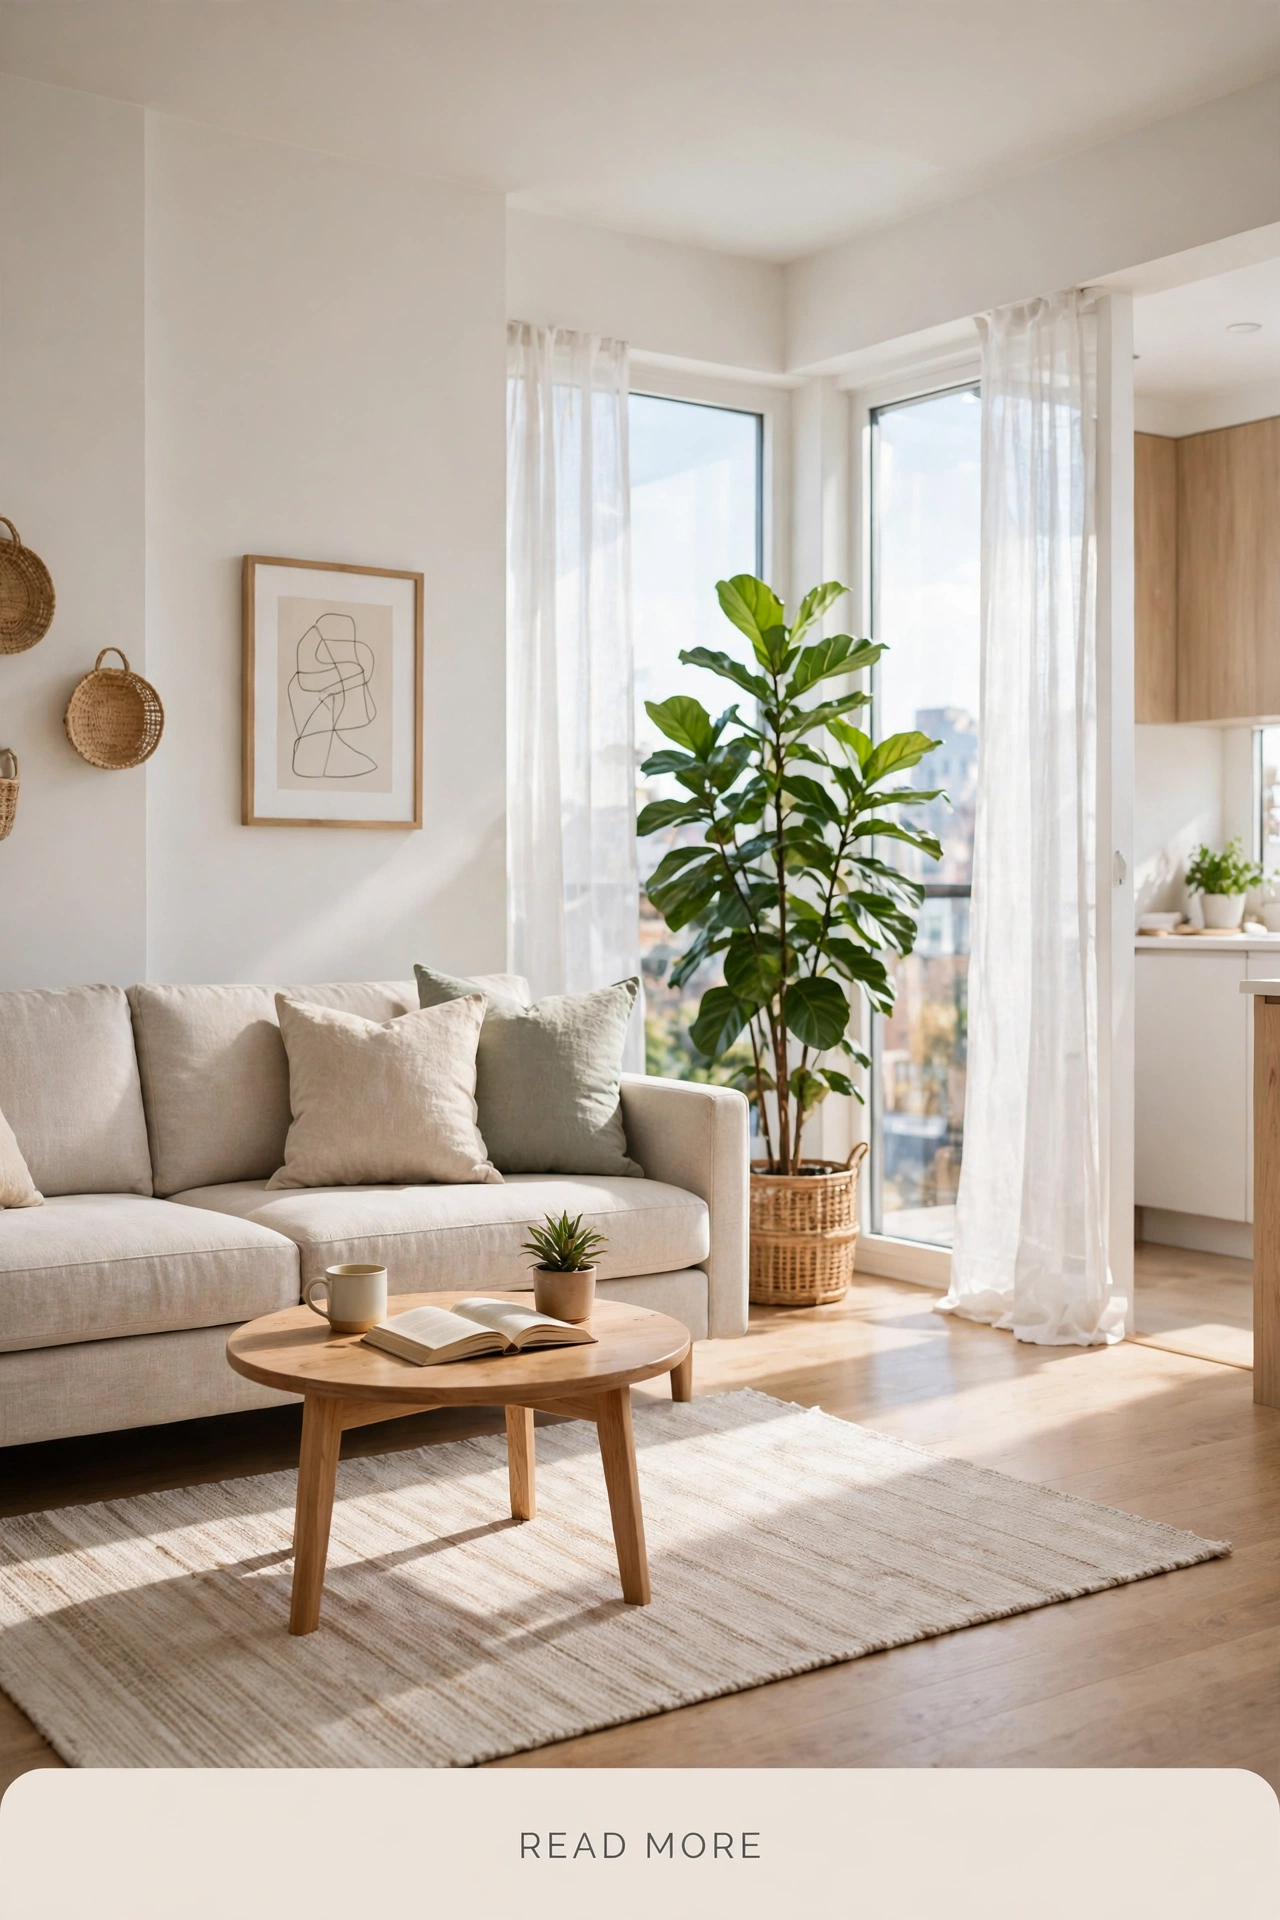
A small living room does not need new furniture to feel open. It needs a clear walkway, one focal point, and furniture that fits the room you actually have. These layout ideas work for USA apartments and rental homes, with no drilling and no renovation.
Measure the longest wall, the door swing, and the path from the door to the seating area before moving anything. Keep a clear walkway you can pass through without turning sideways, and leave doors and drawers free to open fully.
In most small rooms, the sofa works best on the longest wall, facing the window, fireplace or television wall. Avoid blocking the window with a tall back, and keep the sofa off the walkway so the room reads as one open space.
A second full sofa crowds a small room. Float one comfortable chair at an angle instead, with a small side table beside it. The angled chair creates conversation seating without closing off the room.
Choose a rug large enough for the front legs of the sofa and chair to sit on it, with the coffee table centred on top. A rug that is too small chops the room into pieces; a rug that anchors the seating pulls the whole layout together.
Tall, narrow shelving and wall hooks draw the eye upward and free floor space. Keep baskets for remotes, chargers and throws, and leave one stretch of floor completely clear so the room feels larger than it is.
A floor lamp by the sofa, a table lamp by the chair, and soft evening light near the window make a small room feel warm and deep. Light the seating zones you use, and leave the walkway softly lit rather than brightly lit.
Change first: measure, move the sofa to the longest wall, clear the walkway, and anchor the seating with a rug. Skip: a second sofa, furniture that blocks doors or windows, and decor that fills every flat surface.
More small-space ideas: DecorHomy — Small Apartment Decor, Renter-Friendly Storage & Budget Home Ideas